





A metal display housing can look accurate on the machine and still create trouble at assembly. A mounting face may move after unclamping. A thin frame may no longer sit evenly against its mating surface. For display and HMI projects, those changes can affect fit, sealing interfaces and assembly consistency.
That is why CNC machining for display housings needs more than a precise final toolpath. The sequence before finishing matters too. VANESEN’s latest video shows rough machining of a metal back panel and explains a process that separates bulk material removal, a stabilization interval and precision finishing.
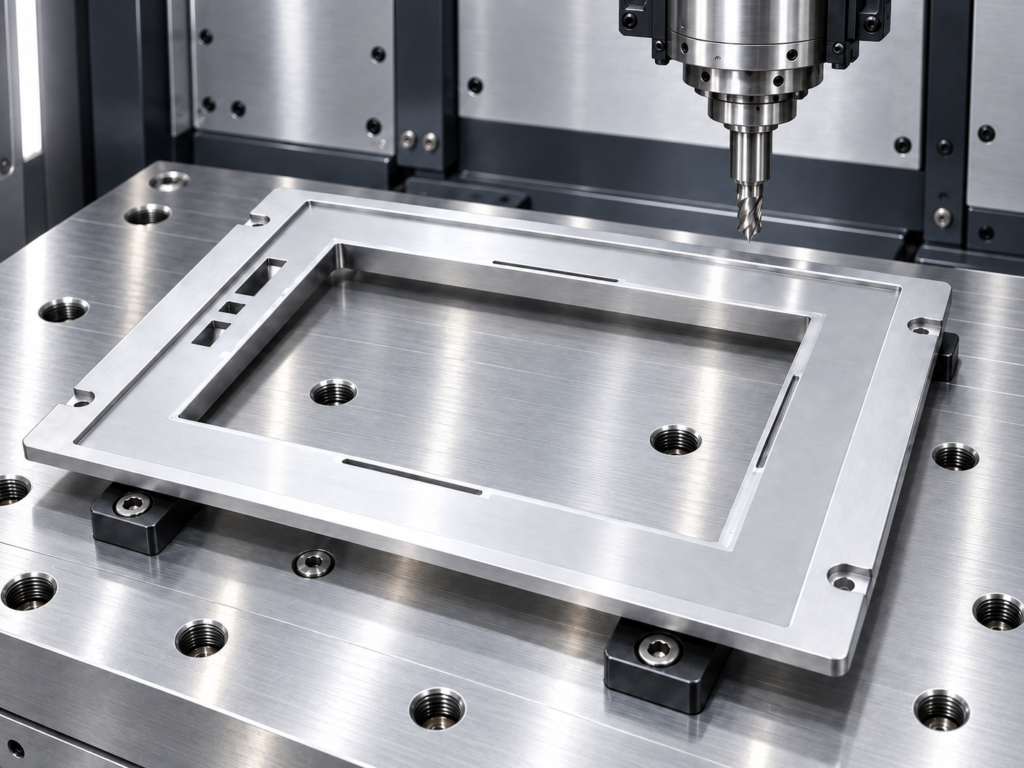
Why can a machined metal housing change shape?
Metal stock can contain residual stresses before cutting begins. Removing material changes the balance of those stresses. Machining can also introduce stresses near the newly cut surface. A thin section may respond differently from the original, more rigid blank.
Sandia National Laboratories’ research links distortion in age-hardening aluminium alloys to residual stresses from prior heat treatment. Separately, an experimental study of milled aluminium connects machining-induced stresses with subsequent distortion. These findings explain why material condition and cutting strategy deserve attention alongside machine accuracy.
Why leave 0.5–1 mm instead of cutting to size?
In the process described in the video, VANESEN leaves 0.5–1 mm of machining allowance on each side after roughing. This is material deliberately reserved for a later operation—not the finished dimensional tolerance.
Roughing removes most of the excess stock and establishes the basic geometry. Finishing then addresses the remaining material and the drawing requirements. Leaving an allowance gives the process room for further machining after the intermediate stage.
The right allowance depends on the material, geometry, wall thickness, tooling and expected movement. Too little may leave insufficient stock to correct a surface; excessive remaining stock can make the finishing operation unnecessarily demanding. The video’s values should therefore be treated as a specific process example.
What does the 72-hour interval actually mean?
The narration describes a 72-hour natural stabilization period between rough machining and finishing. Its stated purpose is to allow stress-related movement to develop before the final dimensions are machined.
However, elapsed time alone does not demonstrate that a component is stable or stress-free. A room-temperature hold is not automatically equivalent to a qualified stress-relief treatment. The appropriate approach depends on the alloy, material condition and geometry, and should be supported by dimensional checks. This video shows rough machining; it does not document the hold period or final inspection results.
For a display front frame, inspect the interfaces that matter
A frame is part of an assembly. Inspection should focus on the features that locate the display, support the viewing window and connect the housing to surrounding components. A useful drawing review identifies:
- Mounting faces: the specified flatness and measurement support conditions.
- Viewing openings and recesses: dimensions, position and clearance to the display or touch assembly.
- Fastener locations: hole patterns, threads and alignment to mating parts.
- Sealing and bonding interfaces: geometry and surface requirements relevant to the selected assembly method.
Checks made only while a part is tightly clamped can miss its released condition. Define how it is supported for inspection, allow its temperature to stabilize, and agree which features must be rechecked after surface finishing.
Turn the machining sequence into an acceptance plan
For a new housing project, agree the material grade and condition, critical features, roughing allowance, intermediate checks and final inspection criteria before production. If an intermediate hold is specified, record its conditions and compare the relevant dimensions before and after it. This makes the process assessable rather than relying on waiting time alone.
The goal is a housing that fits the finished assembly—not simply a part that looks finished sooner. Send your drawing, mounting requirements and finishing specification to VANESEN’s project team, or explore our metal structure manufacturing service to discuss the machining and inspection scope.