





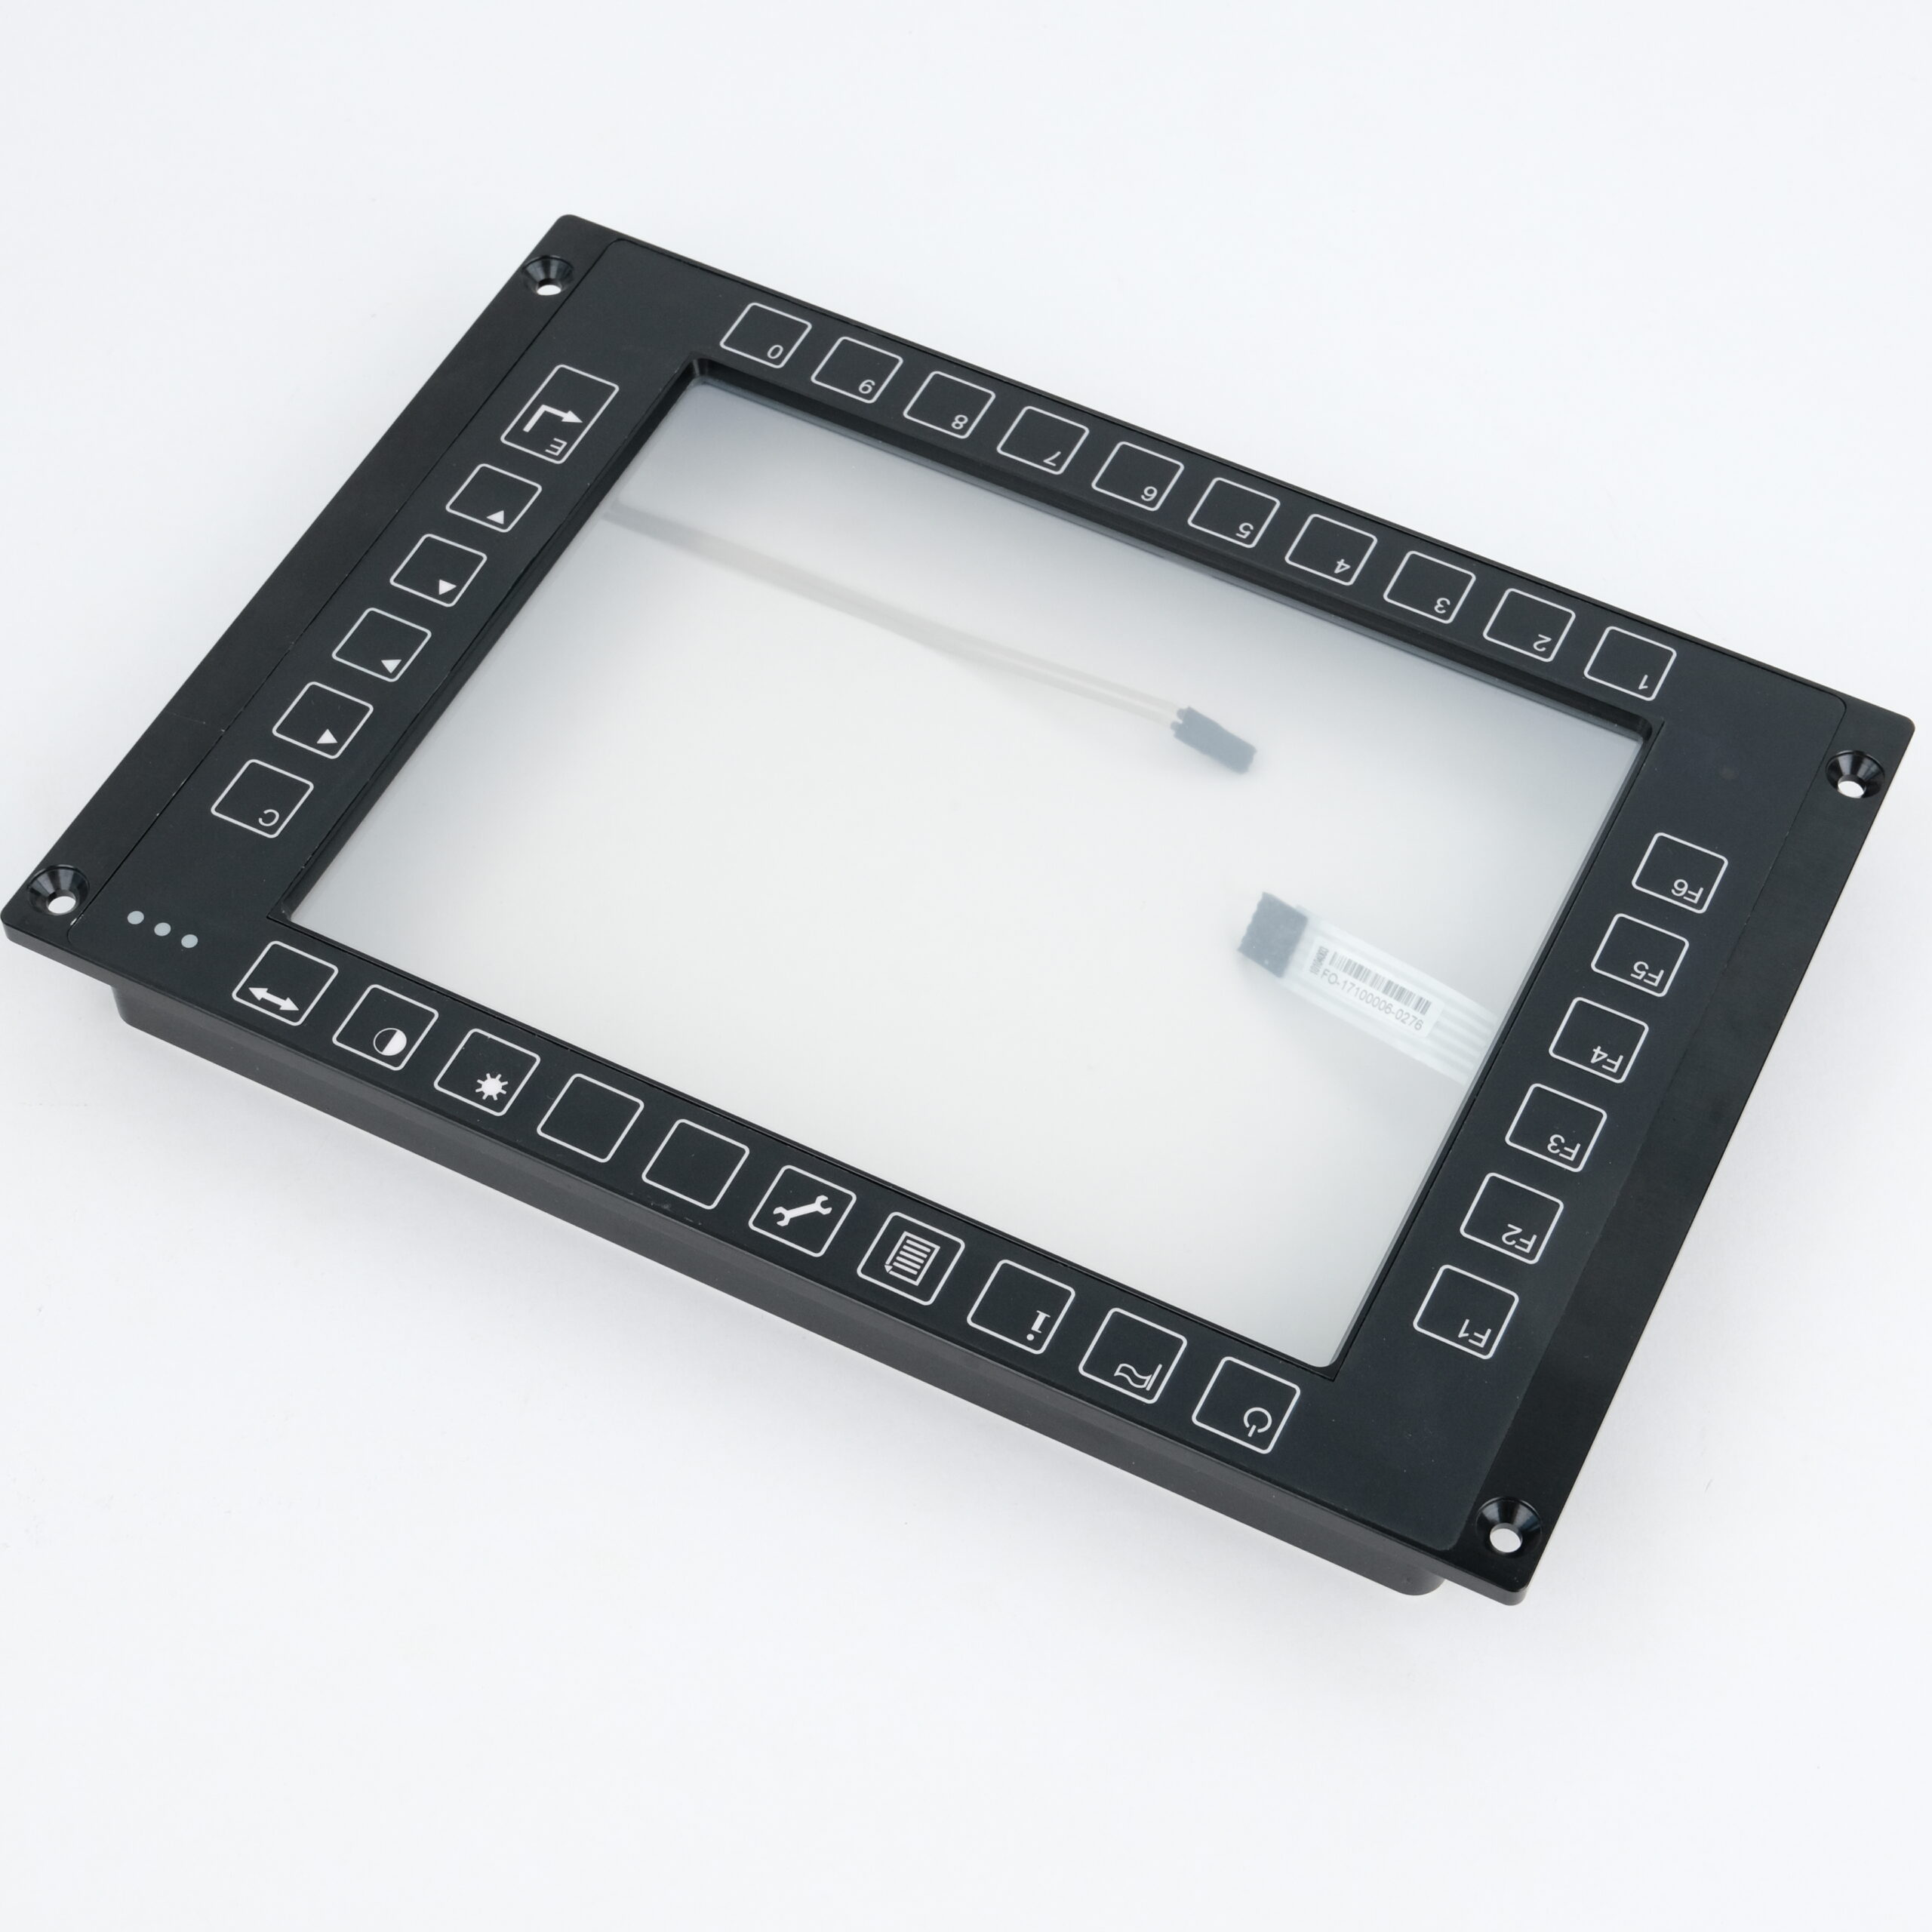
A reliable industrial display metal housing must do more than hold the screen. It must support sealing, remain rigid during installation and keep critical interfaces within tolerance. VANESEN’s CMM inspection video shows how selected features of a machined housing are measured. The following checklist turns demanding project requirements into clear acceptance criteria.
1. Specify IP65 for the assembled enclosure
For projects requiring IP65, the installed display enclosure must meet the agreed protection scope under IEC 60529. A bare metal frame alone does not establish an IP rating. Gaskets, the viewing window, joints, fasteners and cable entries must work together. Define whether the requirement covers the front face or the complete enclosure, then verify that configuration.
2. Control rigidity and mounting flatness
The structure must resist unacceptable distortion under the specified mounting loads and operating conditions. Define material, wall thickness, support locations and fastening torque so that assembly does not pull the frame out of shape.
Where the drawing requires mounting-surface flatness within 0.05 mm, identify the exact surface and inspection condition. Check the finished part rather than relying only on pre-finishing measurements. Use an appropriate CMM measurement strategy with adequate surface coverage; a few isolated points may miss local distortion.
Temperature changes and excessive clamping can affect results. Allow the housing to reach a stable measurement temperature and support it without forcing it flat. ZEISS’s CMM guidance explains why environmental and fixturing controls matter.
3. Match the anodized finish to the approved sample
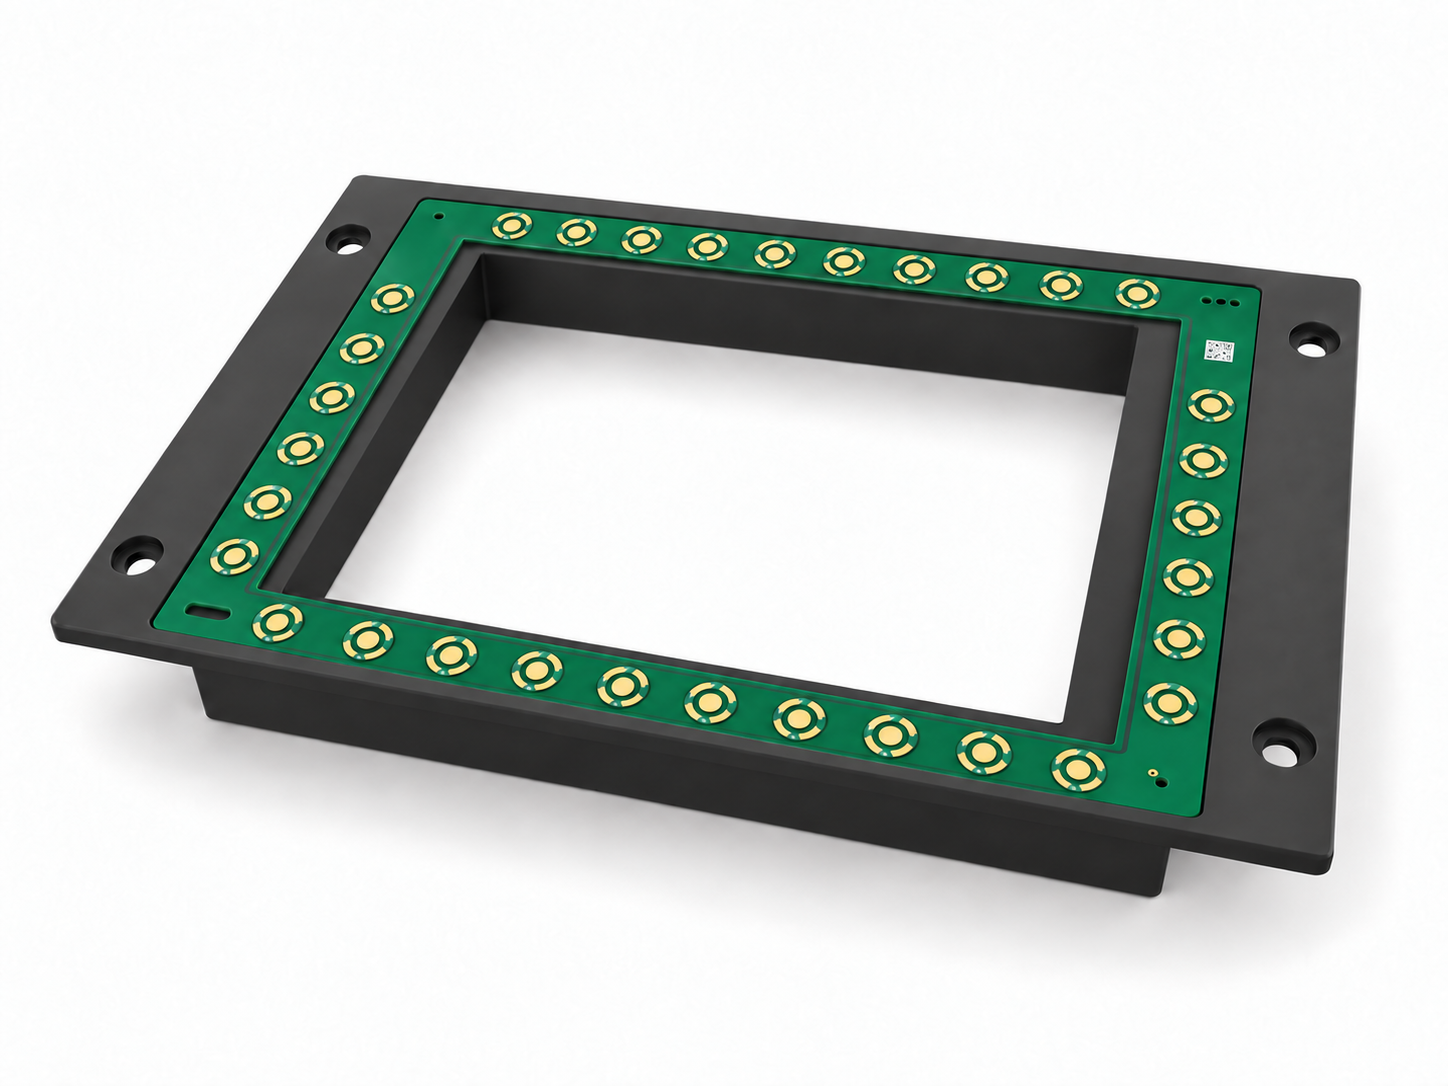
For anodized aluminium housings, the visible colour must match the approved colour panel within agreed limits. Specify surface texture, viewing conditions and any permitted colour variation before production. If instrumental colour measurement is required, agree the method and tolerance.
Appearance is only part of acceptance. Define coating thickness and sealing-quality checks as well. Agree the decorative and protective coating requirements before production; alloy selection and pretreatment also influence the finished appearance.
4. Define the 144-hour salt spray requirement
Specify at least 144 hours of salt spray exposure, or a longer agreed duration, with documented acceptance criteria. For neutral salt spray, agree the test method and define the tested surfaces, specimen condition and permitted corrosion or appearance changes.
Exposure time alone is not a pass criterion. The project specification must define acceptance limits, and salt spray hours do not directly predict outdoor service life.
5. Connect inspection records to the drawing
Use first-article, in-process and final inspection stages as defined in the quality plan. Record the drawing revision, measured features, finishing checks and applicable environmental test results. CMM measurements verify geometry; separate evidence is needed for ingress protection and corrosion performance.
Within an ISO 9001:2015 quality management framework, inspection responsibilities, records and the handling of nonconforming parts should be defined. Product acceptance still depends on the agreed drawings and test requirements.
Planning a custom display metal housing? Send VANESEN your drawing, sealing scope, finish sample and inspection requirements. Explore our metal structure manufacturing service to define the project scope.